
Uthon Bari
Project Narrative
Uthon, the Bengali word for courtyard, forms the conceptual and spatial heart of this residence. Rooted in the climatic wisdom of rural Bengal, the house is designed as a contemporary interpretation of vernacular architecture, where nature, light, and spirituality are seamlessly woven into everyday living.
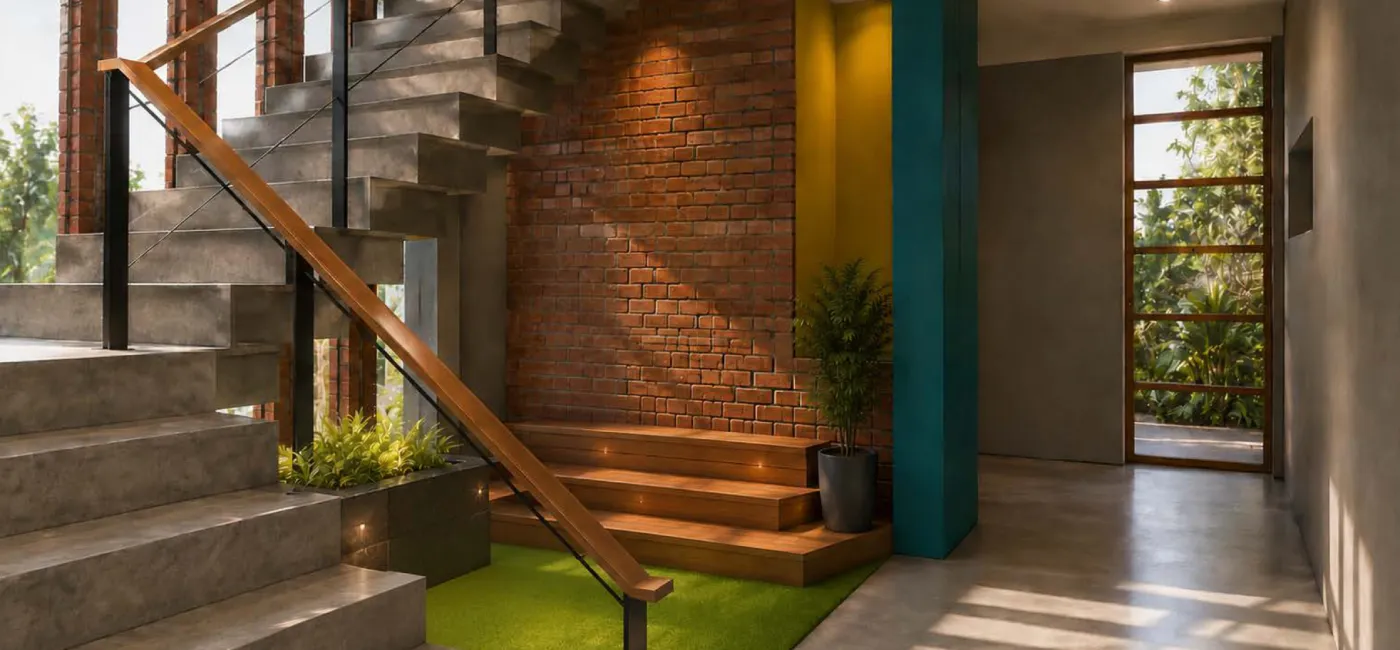
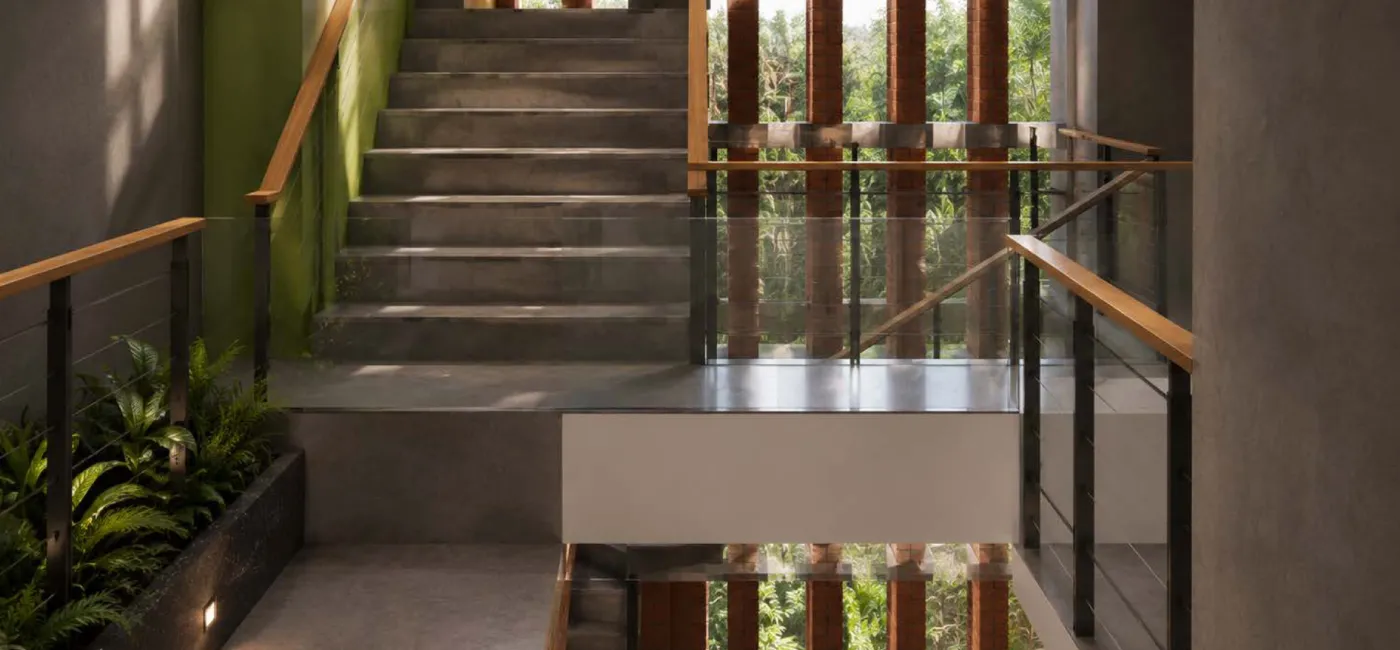
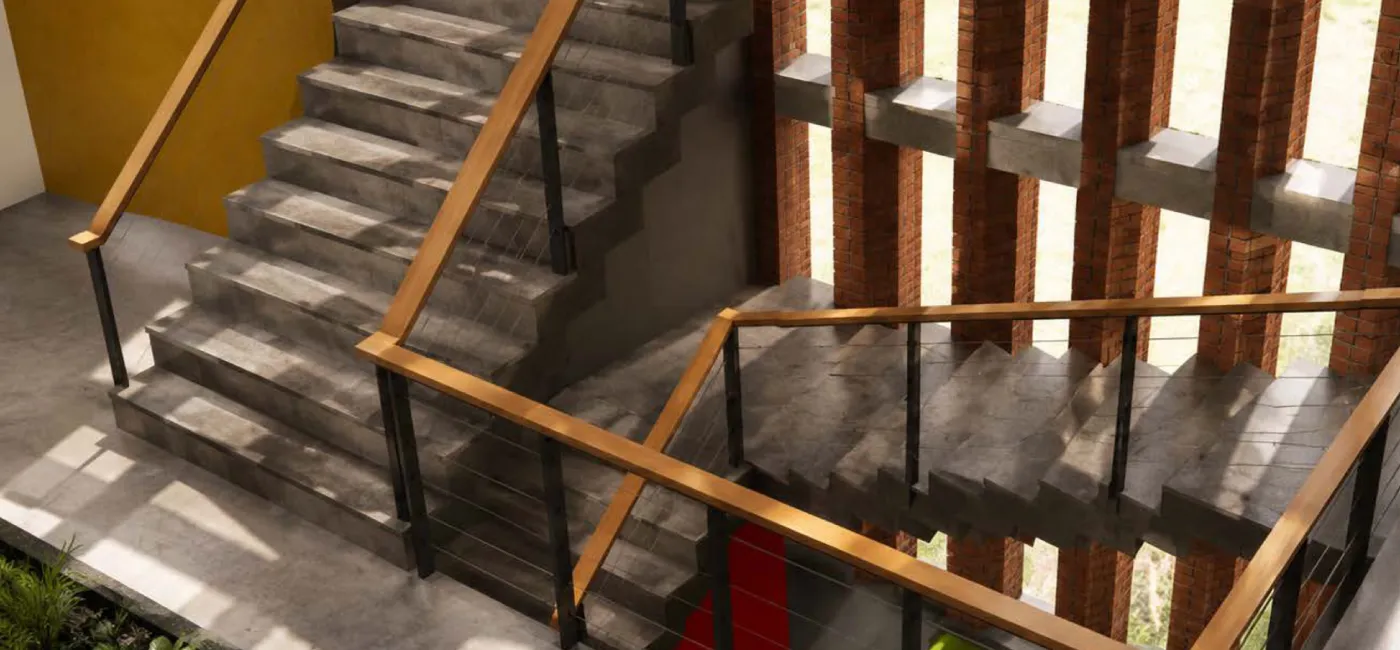
The client’s brief called for a multi-generational home with several bedrooms and dedicated prayer spaces. In response, a lush central courtyard was introduced as the social anchor of the house. Framed by a sculptural staircase and permeable jali screens, the courtyard welcomes sunlight, rain, natural ventilation, and greenery into the interior. More than a climatic device, it serves as a tranquil space for gathering, reflection, and prayer, fostering a deep connection between the built environment and the rhythms of nature.
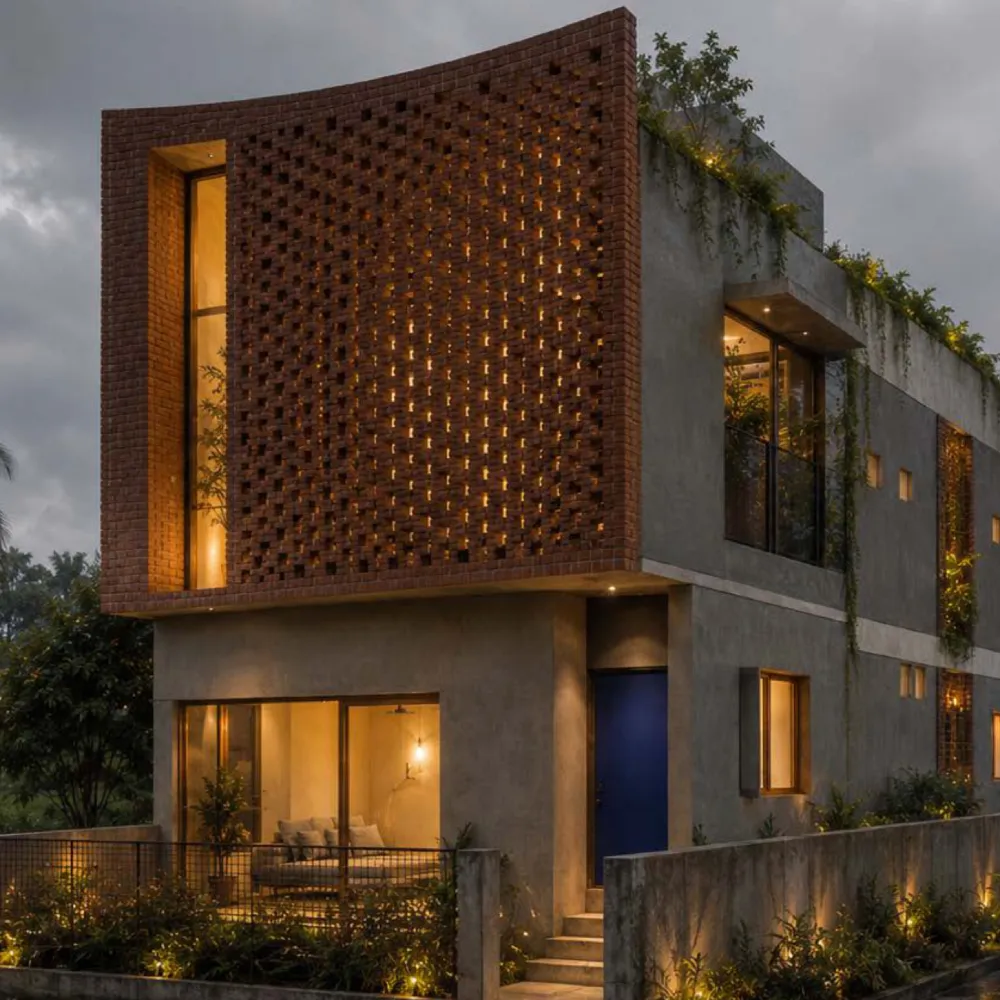
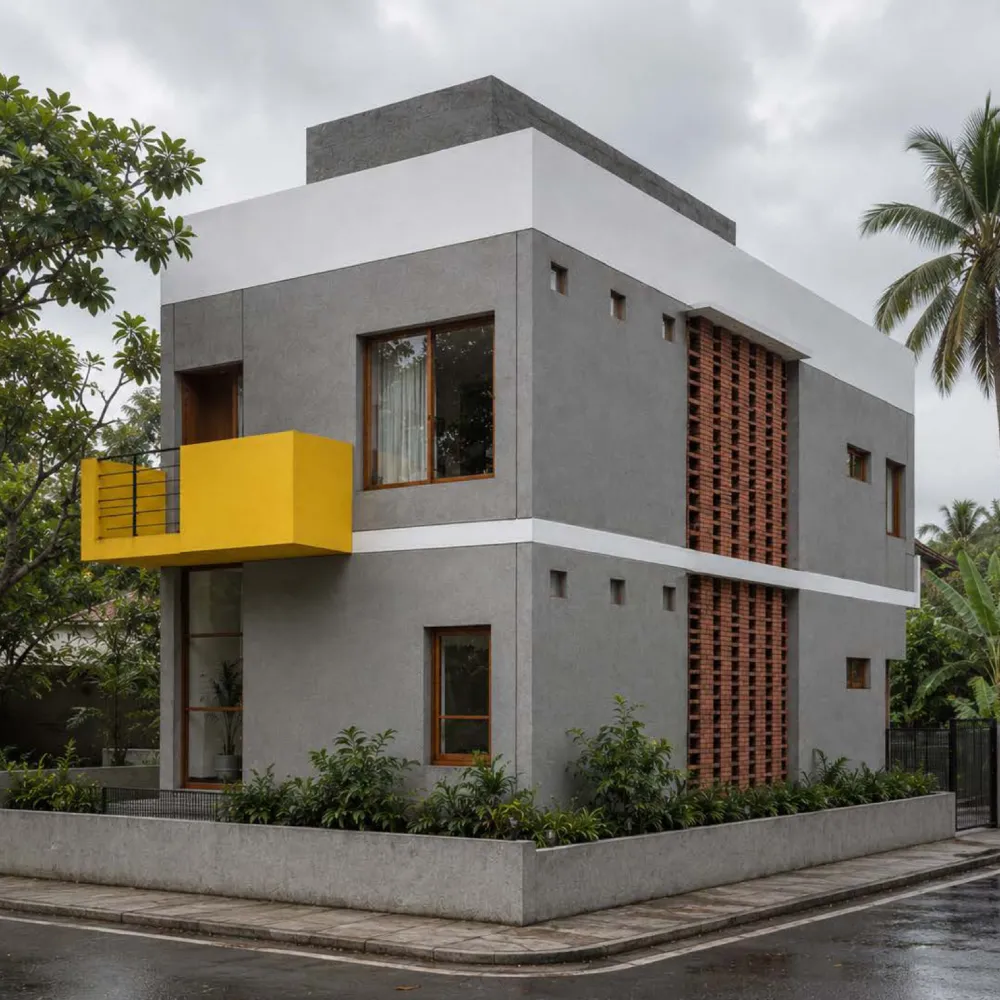
The front façade is carefully articulated to balance openness and privacy. Thoughtfully positioned balconies, layered massing, and textured surfaces regulate airflow while ensuring privacy for the bedrooms. Drawing inspiration from the vernacular architecture of Bengal, the design reinterprets traditional architectural elements through a contemporary lens, creating a residence that is both contextually responsive and distinctly modern.
Uthon Bari is an exploration of climate-sensitive design, where architecture becomes a medium for nurturing community, spirituality, and a timeless sense of home.
Spatial Logic & Precision
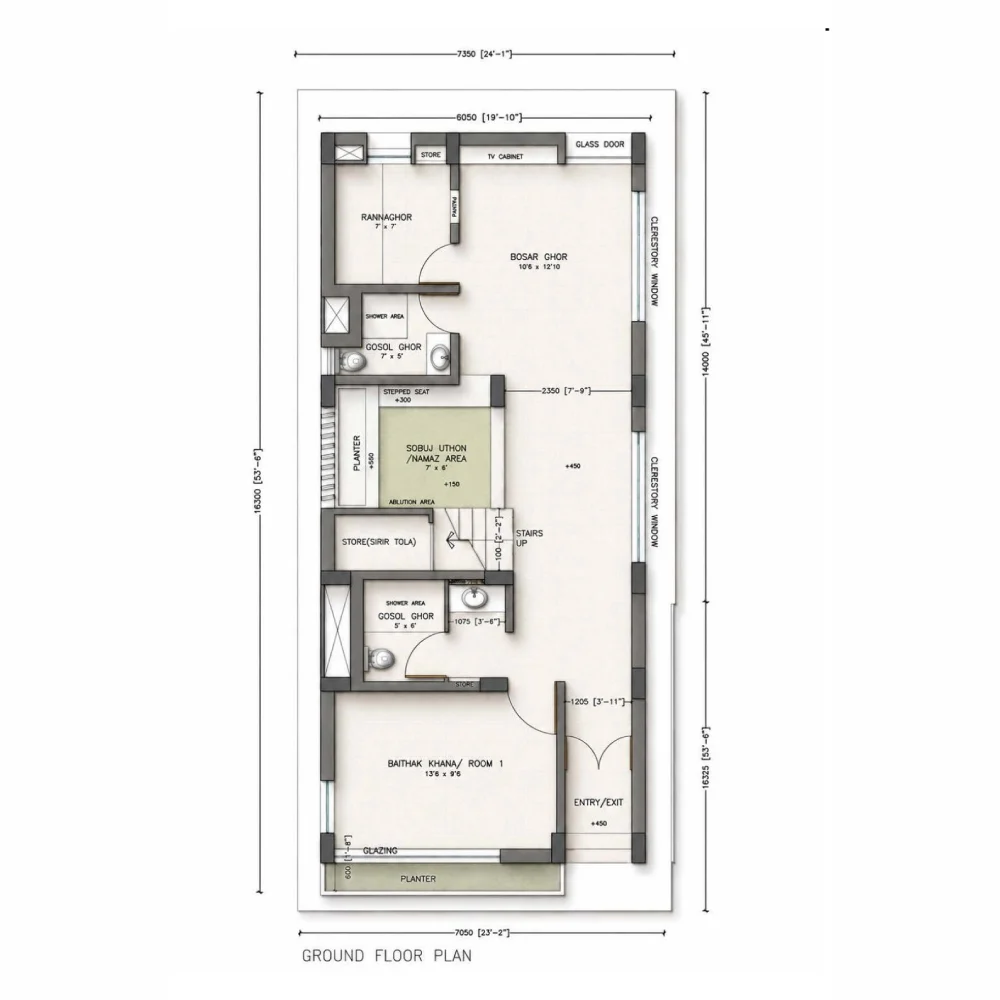
The floor plan reflects a strict adherence to a modular grid, allowing for expansive, column-free living areas that project towards the sea.