Adaptive Reuse of an Ancestral Precinct
Project Narrative
The project explores the retrofitting of an ancestral property of B.C. Jindal family in Hisar, Haryana, associated with the Jindal family, and its transformation into a community-oriented precinct. The property, once a thriving haveli, had gradually fallen into disrepair, leaving only fragments of its original architectural character intact.
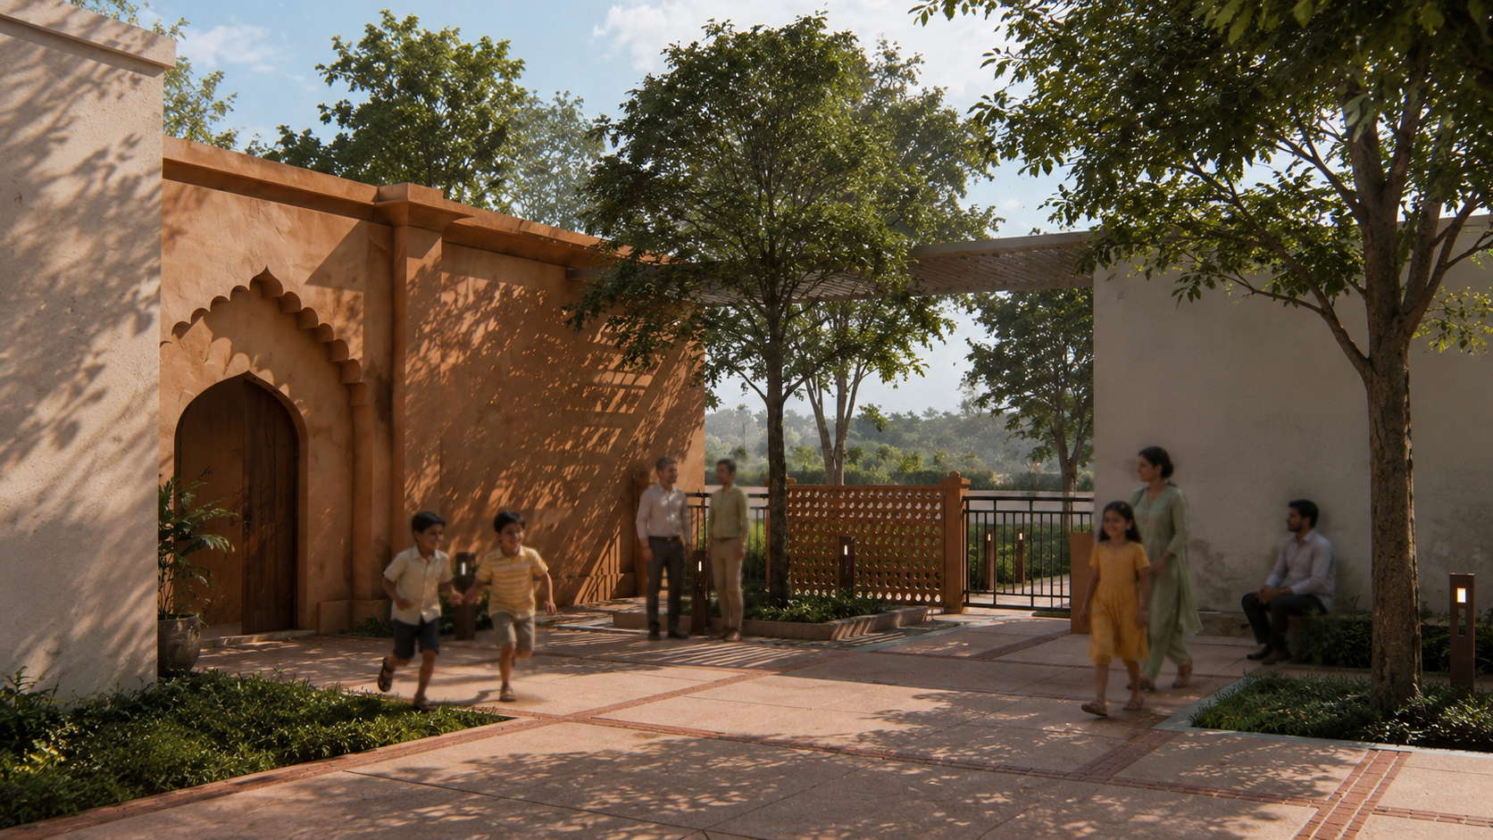
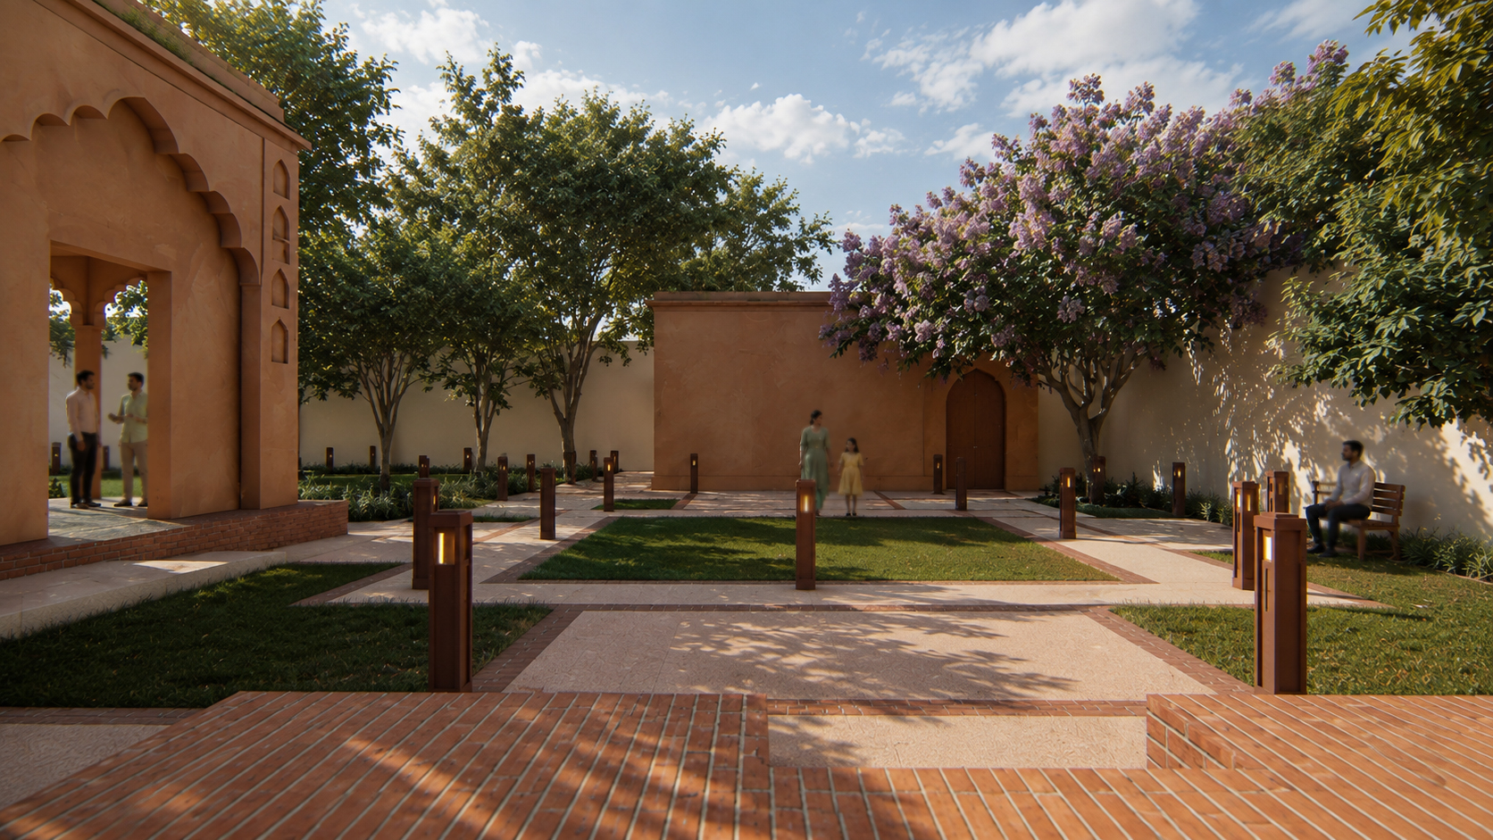
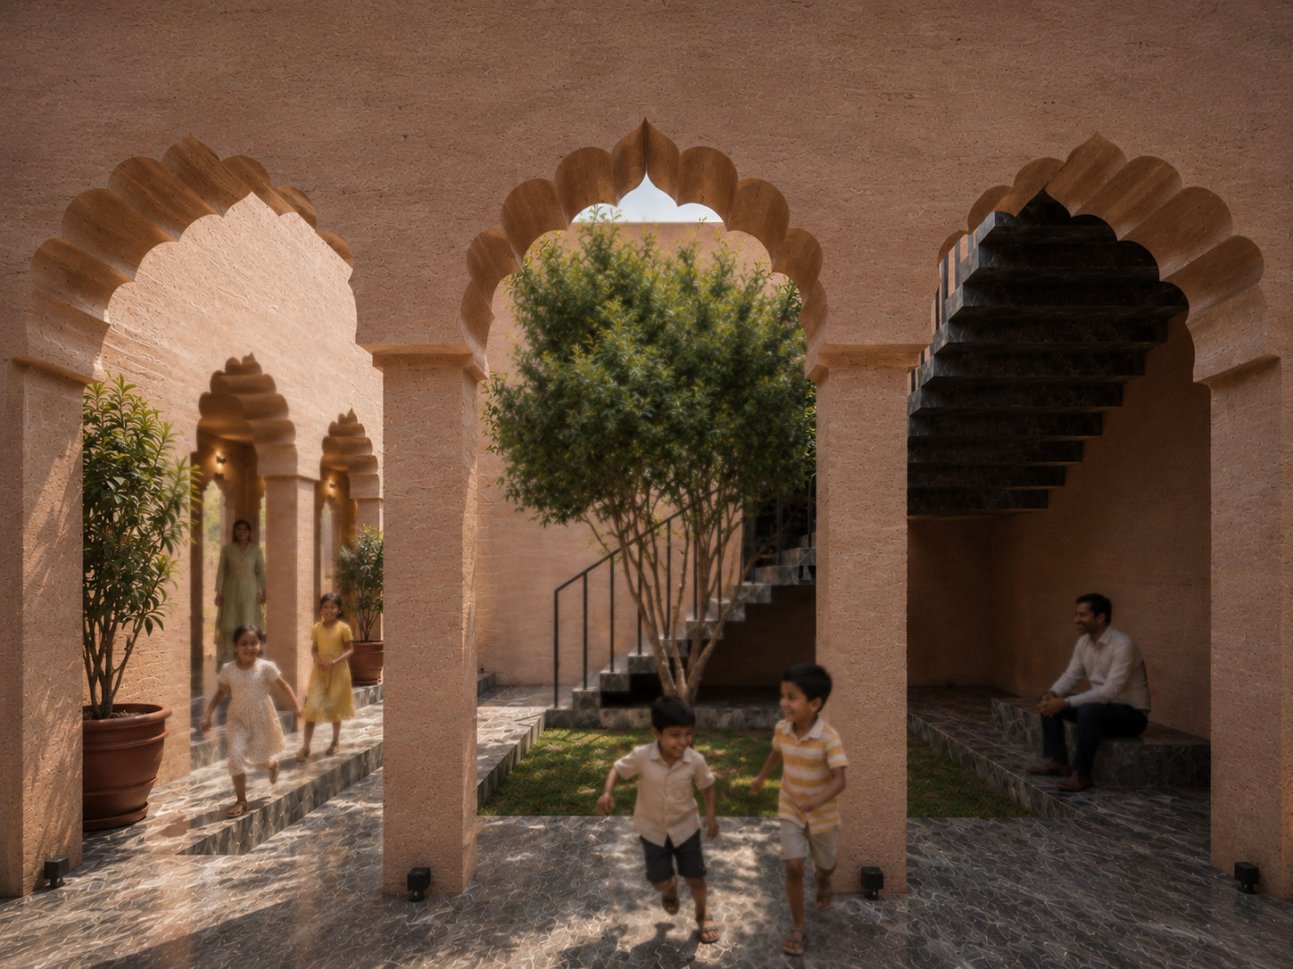
Rather than assigning a predetermined programme to the restored structure, the intervention deliberately keeps the precinct spatially open and adaptable. A central hall, public amenities, and landscaped areas establish the basic infrastructure for community use, while the future organisation of the spaces is intended to emerge through observation of how people inhabit, interact with, and appropriate the precinct over time. The project therefore treats community participation and evolving patterns of use as an integral part of the design process.
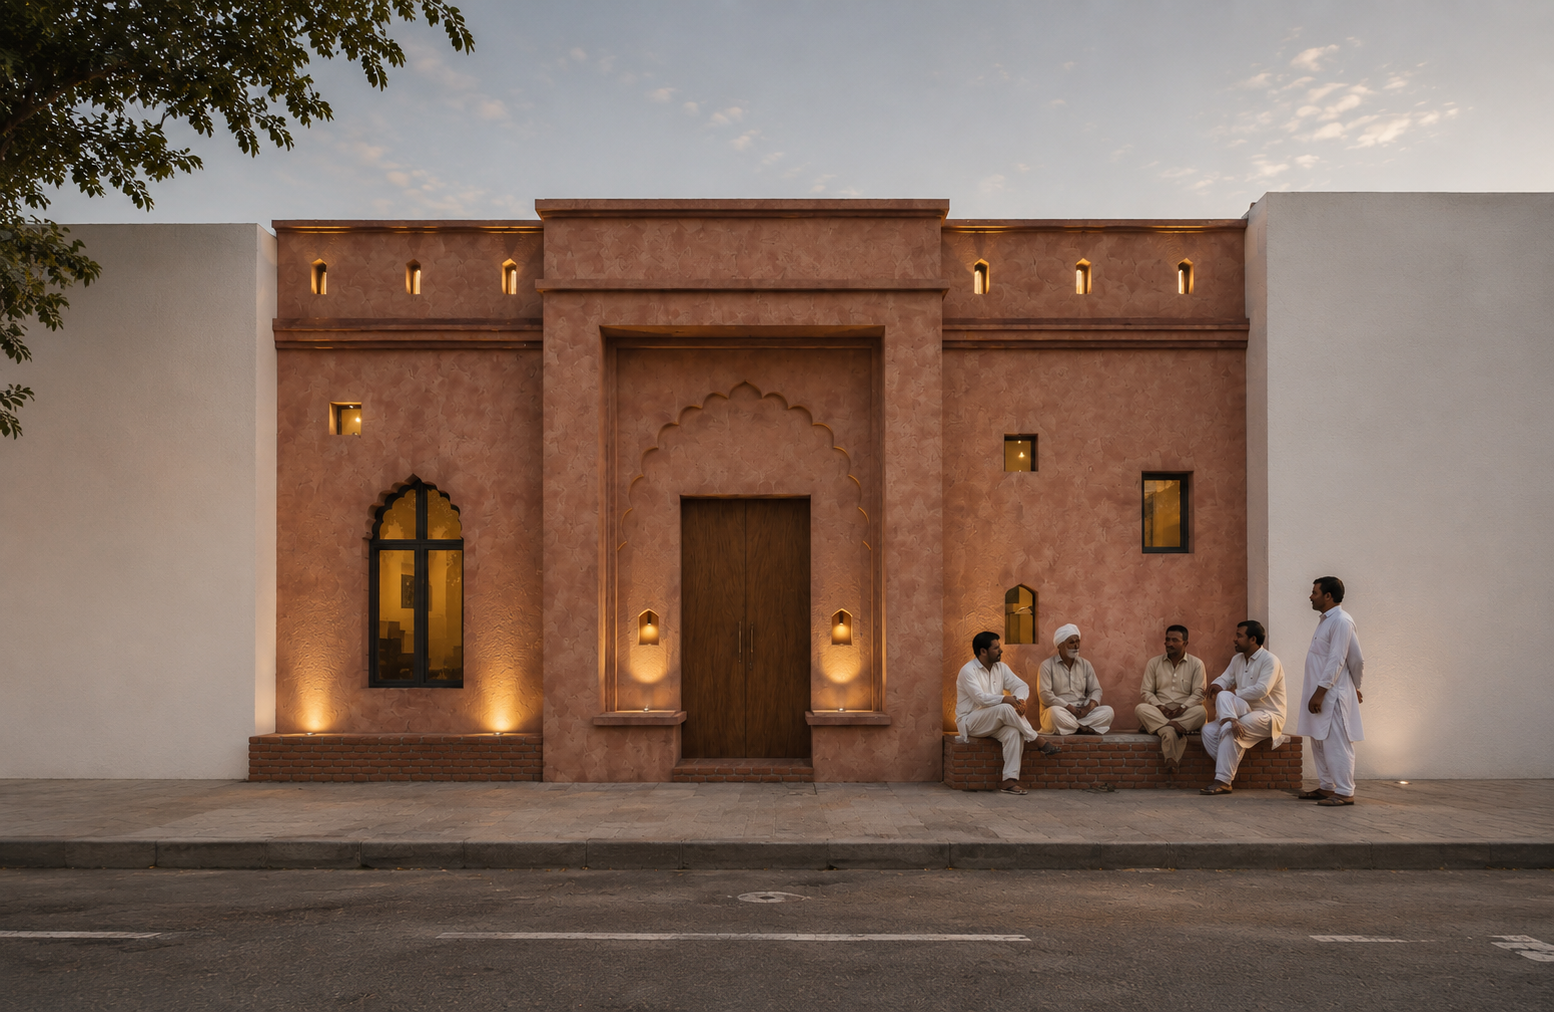
A key objective is to retain and reinterpret the architectural character of Haryanvi vernacular architecture. Existing elements are carefully preserved and repaired wherever possible, while new interventions remain deliberately restrained. Lime plaster is used across the façades to retain the material and tactile quality associated with the original architecture, while selected contemporary elements, including glass, are introduced in a manner that establishes a dialogue between the old and the new.
The intervention avoids reconstructing the past as a static image. Instead, it seeks to extend the life of the existing architectural fabric through adaptive reuse, allowing the precinct to acquire a new social relevance while retaining its cultural memory.
As an ongoing project, the development continues to evolve through the interaction between heritage, community, landscape, and contemporary intervention—transforming a once-abandoned ancestral property into an open framework for collective life.