
A Doctor’s Residence, Salt Lake
Project Narrative
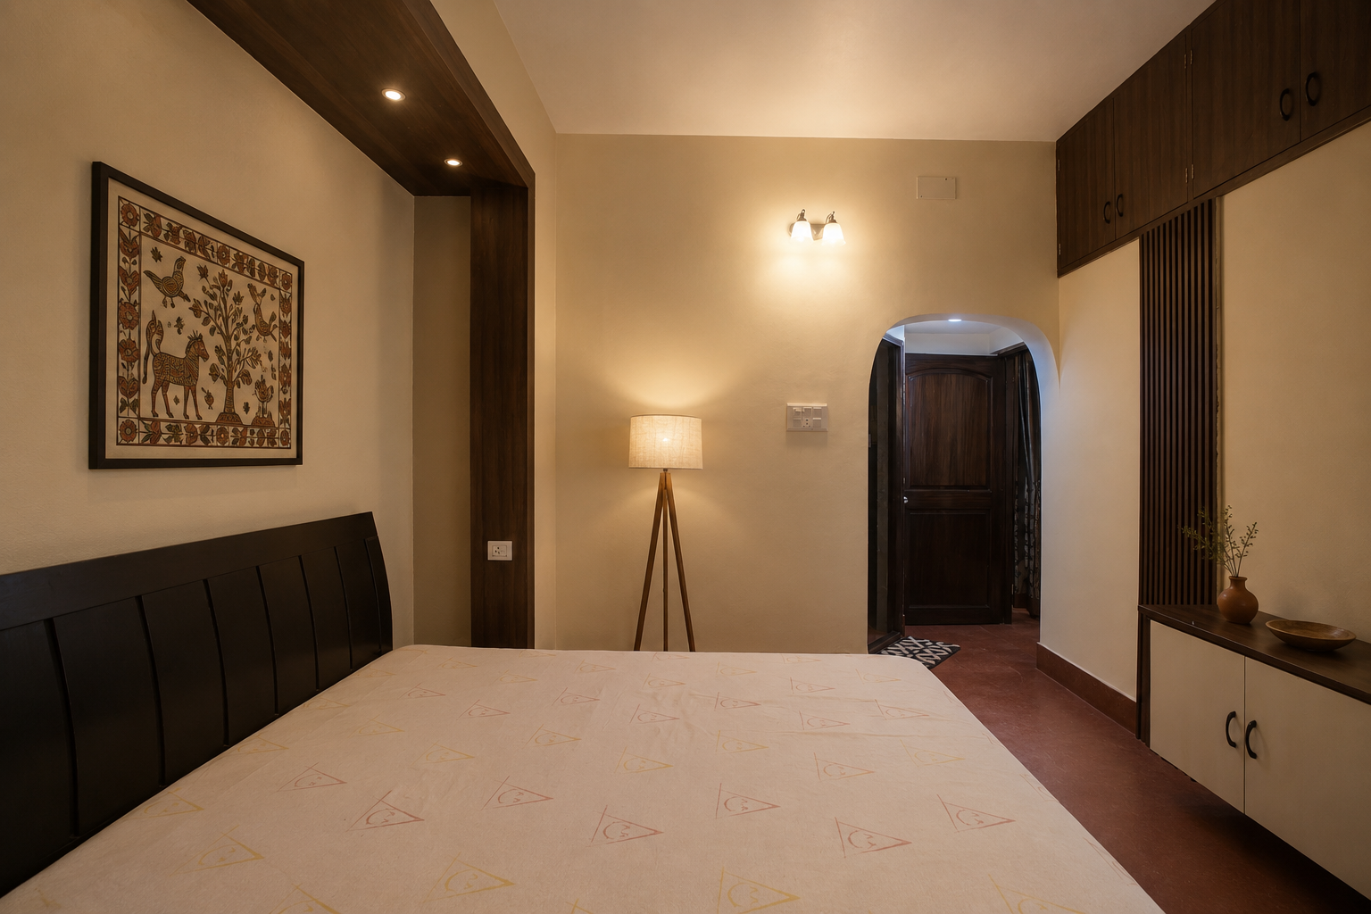
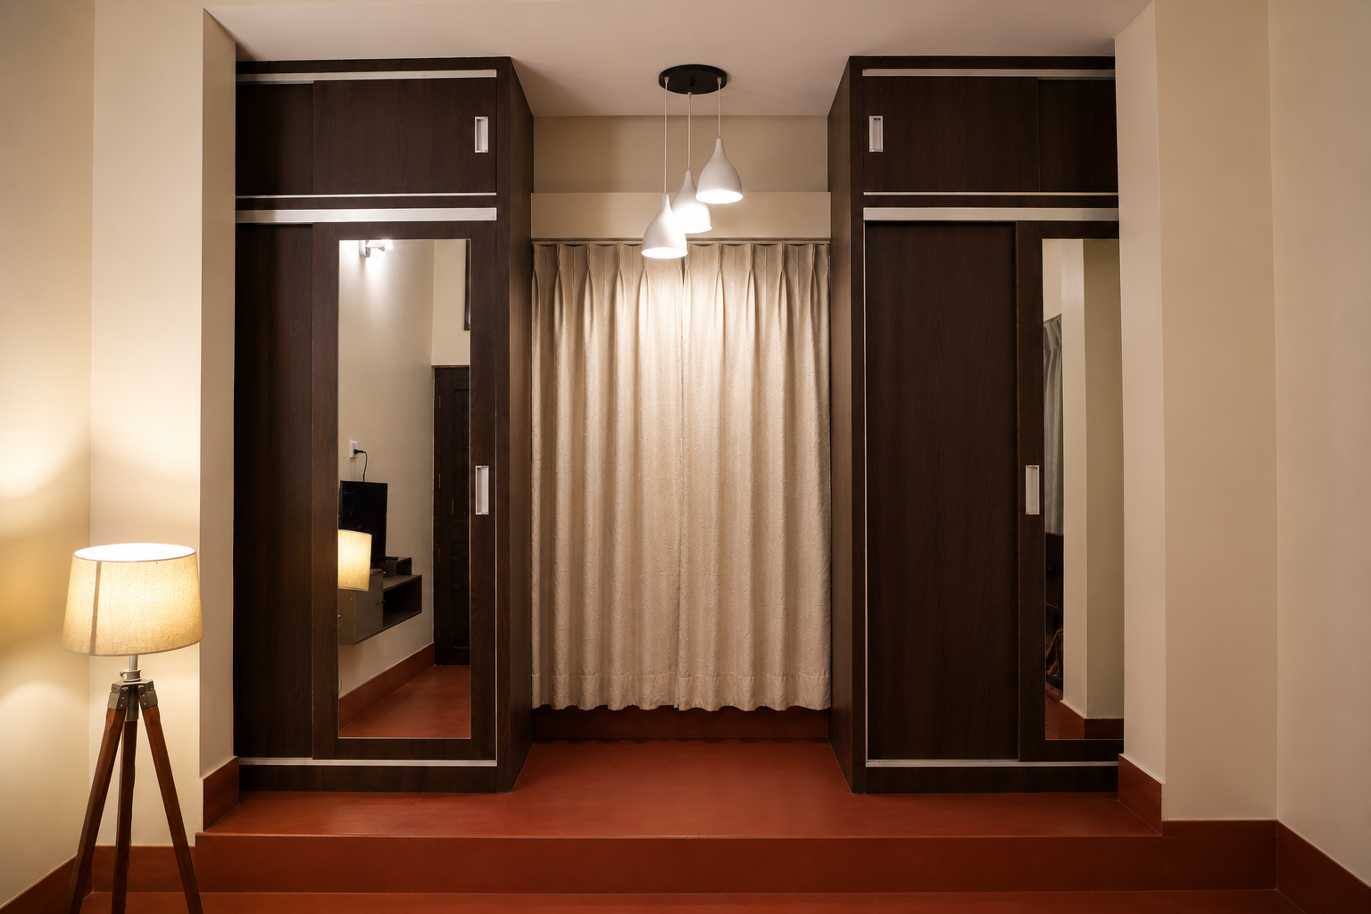
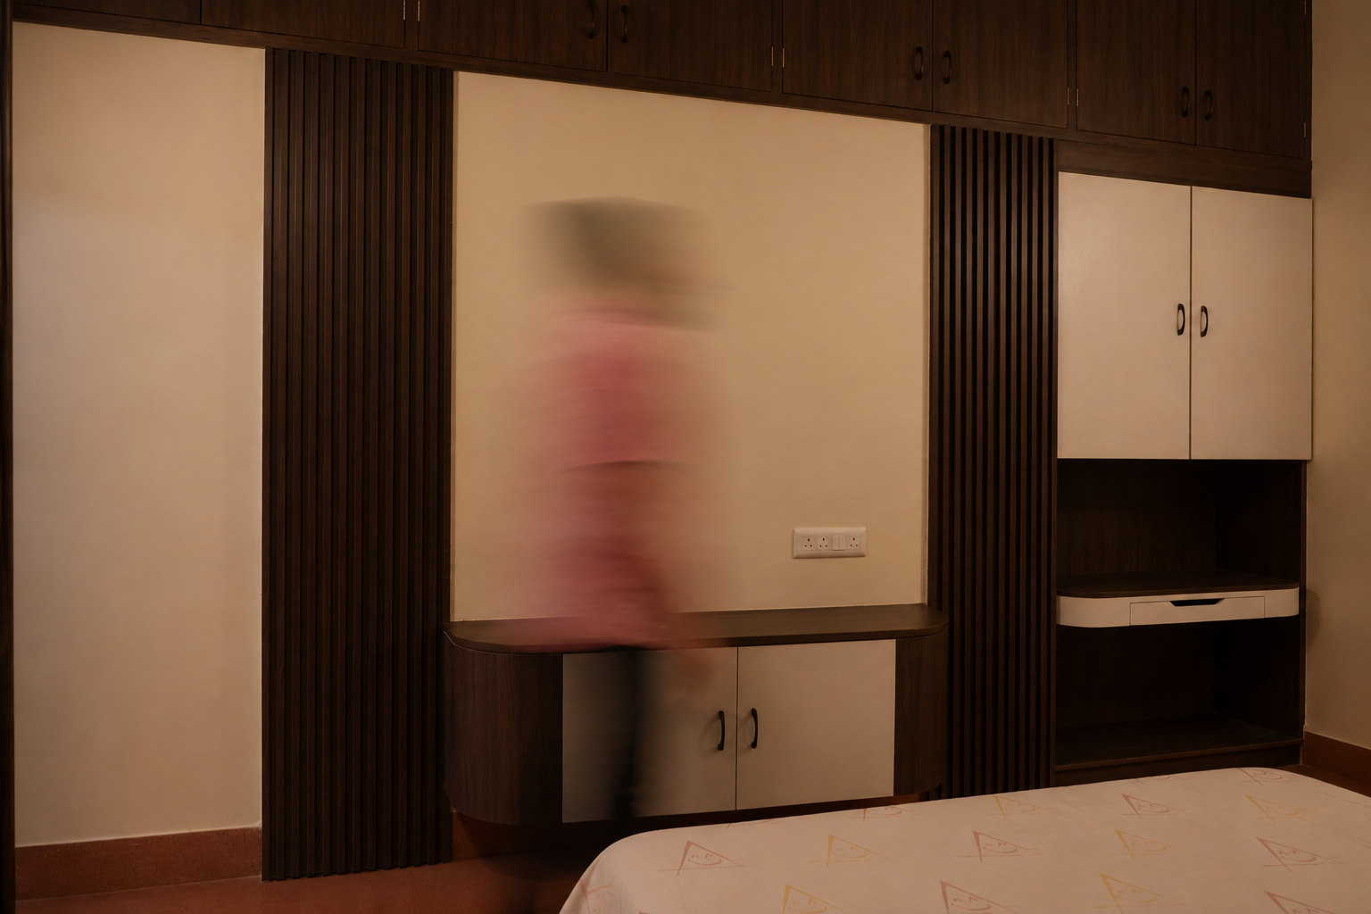
Originally conceived as a typical residential typology of Salt Lake, this project reimagines an existing house through a series of thoughtful interior interventions. Rather than undertaking a complete reconstruction, the design selectively transformed key spaces to better reflect the evolving lifestyle and aspirations of its occupants.
Guided by the principles of minimalism and contextual design, the interiors blend vernacular warmth with contemporary aesthetics. A restrained palette of natural materials, handcrafted elements, and clean detailing creates spaces that are both timeless and functional. Every intervention—from intimate corners to shared living areas—was carefully curated to enhance spatial quality while retaining the familiarity and character of the original home.
Designed within a modest budget, the project demonstrates how strategic, design-led interventions can meaningfully transform an existing residence. The result is a contemporary home that balances simplicity, comfort, and regional identity, offering a renewed living experience while remaining rooted in its original architectural context.
Spatial Logic & Precision
The floor plan reflects a strict adherence to a modular grid, allowing for expansive, column-free living areas that project towards the sea.