BC Jindal Skill Development Centre, Belur, Howrah
Project Narrative
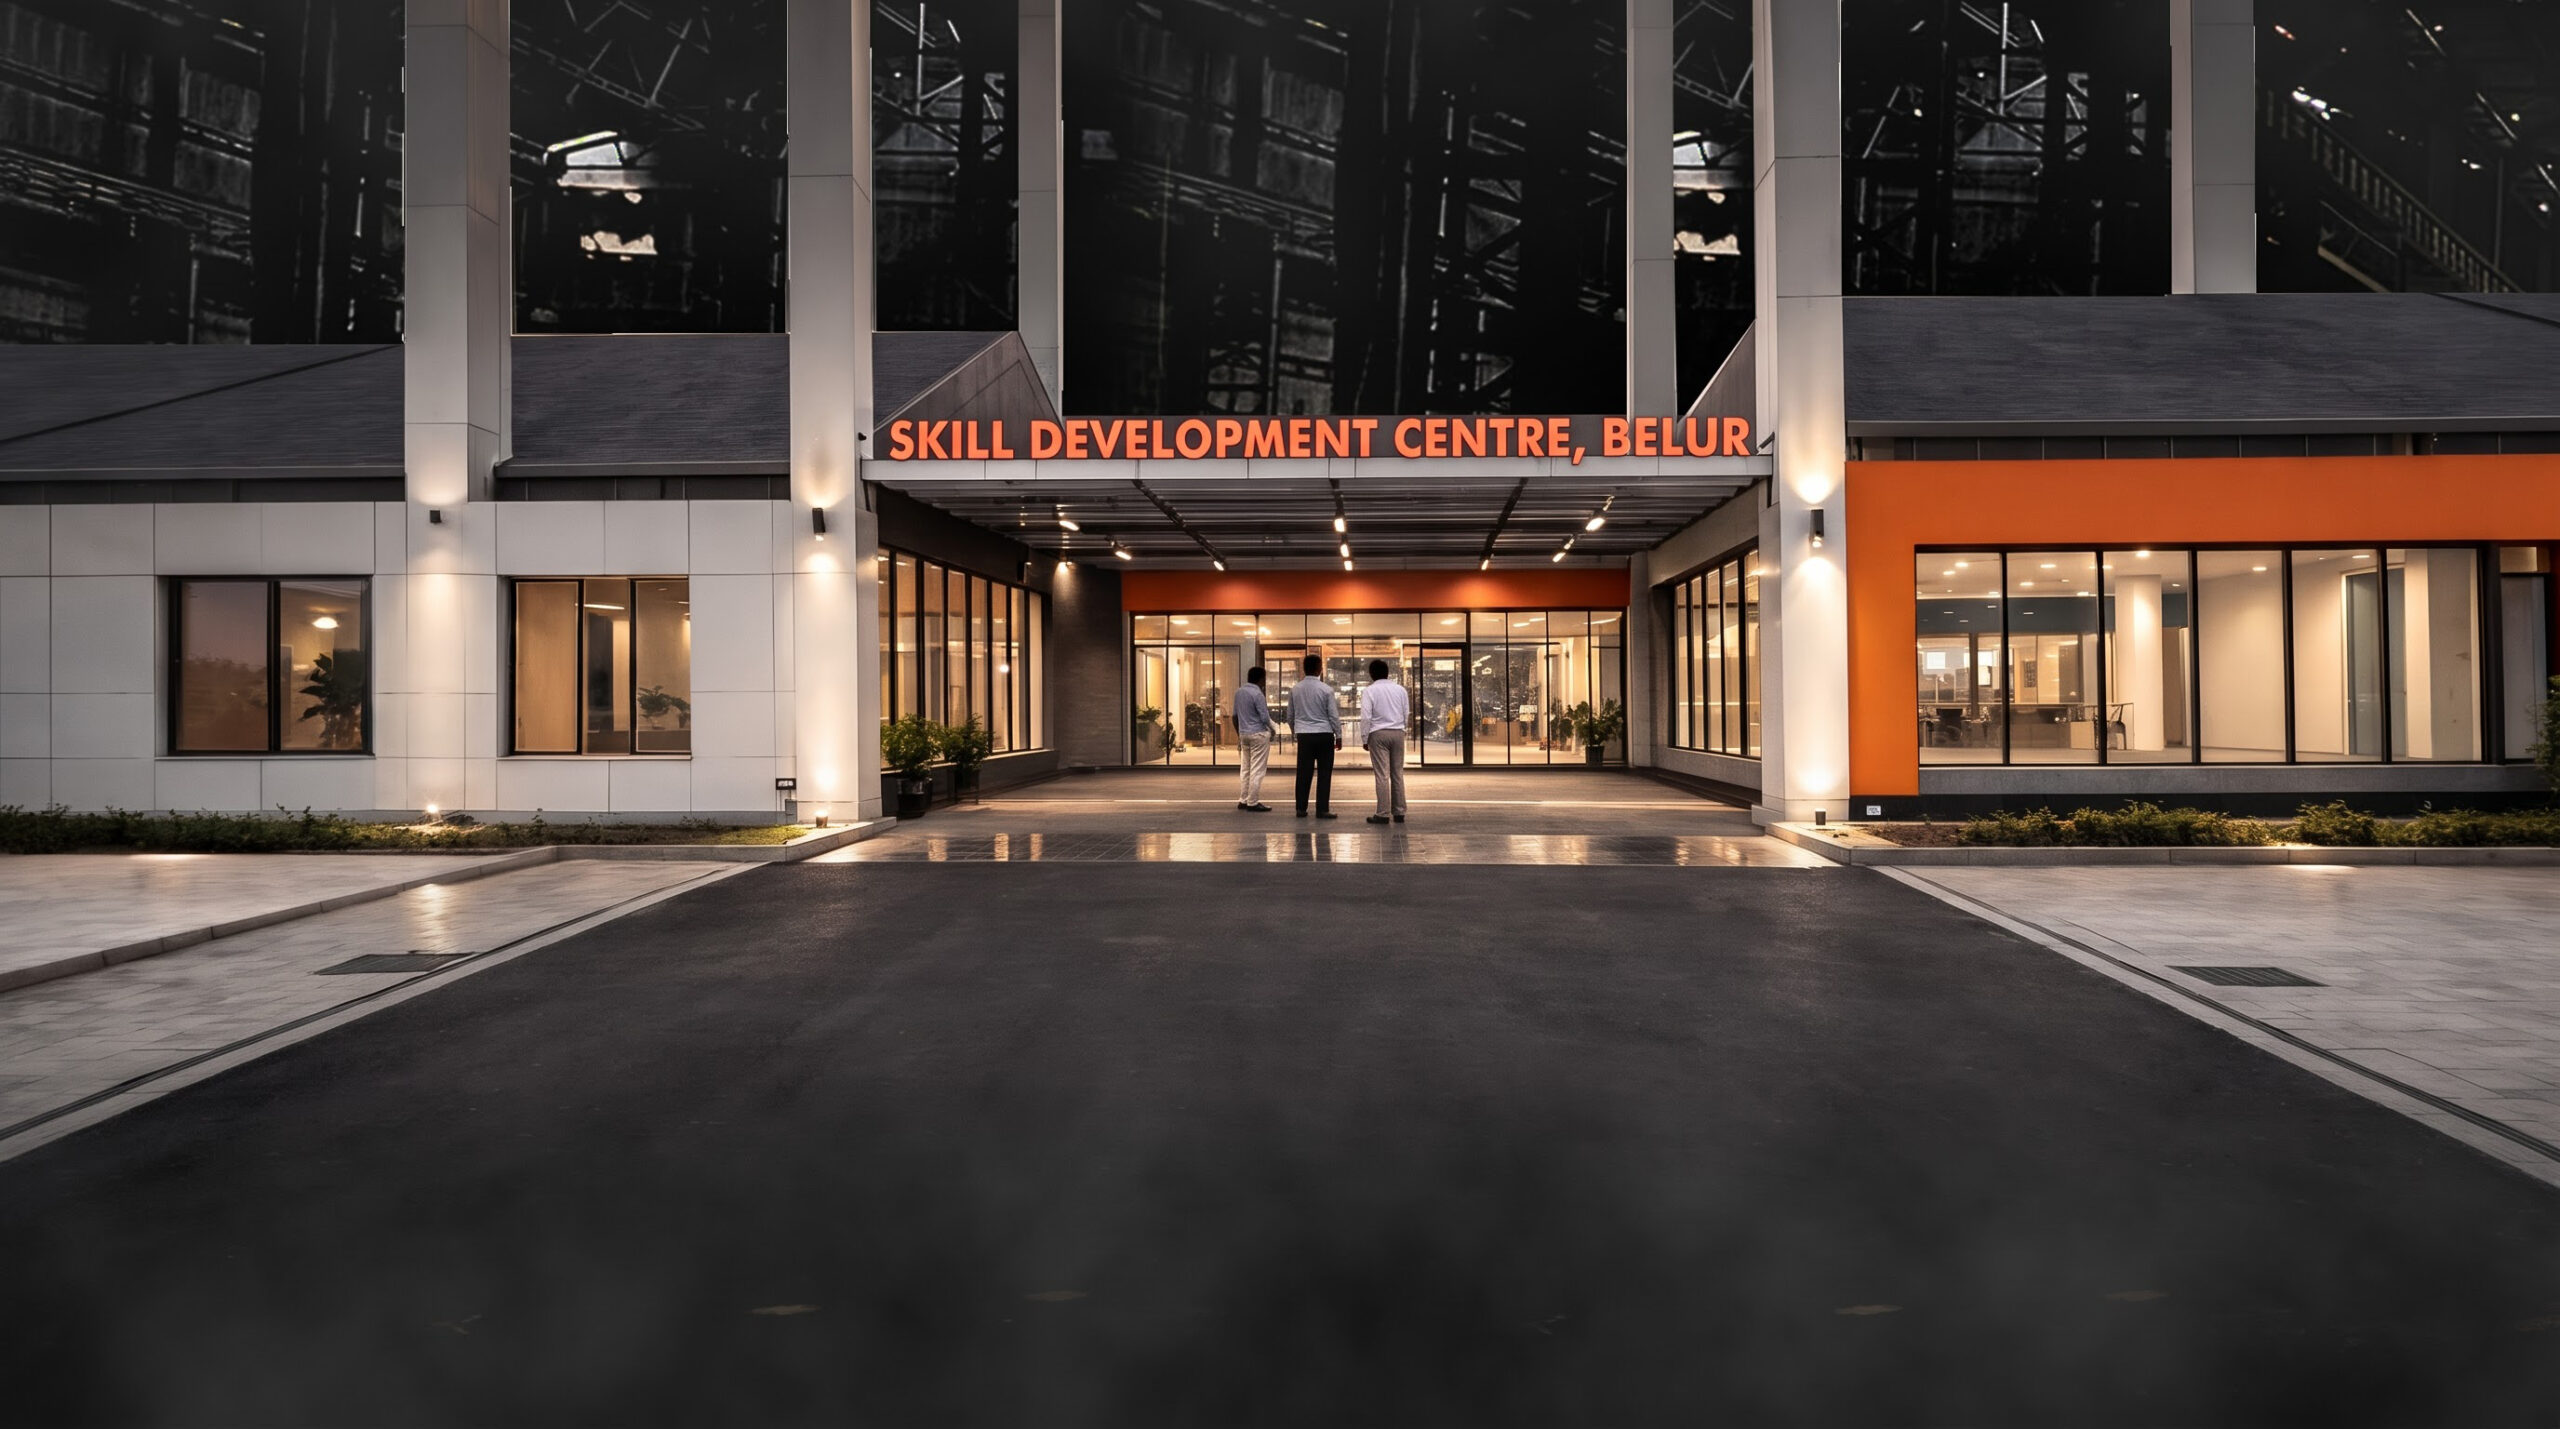
The BC Jindal Skill Development Centre is an adaptive reuse project that transforms one of the oldest factory sheds within the Jindal Group’s industrial campus into a contemporary learning environment under the company’s CSR initiative. Spanning over 25,000 sq. ft., the project reimagines an existing industrial structure as a flexible, community-oriented facility dedicated to vocational education and skill development.
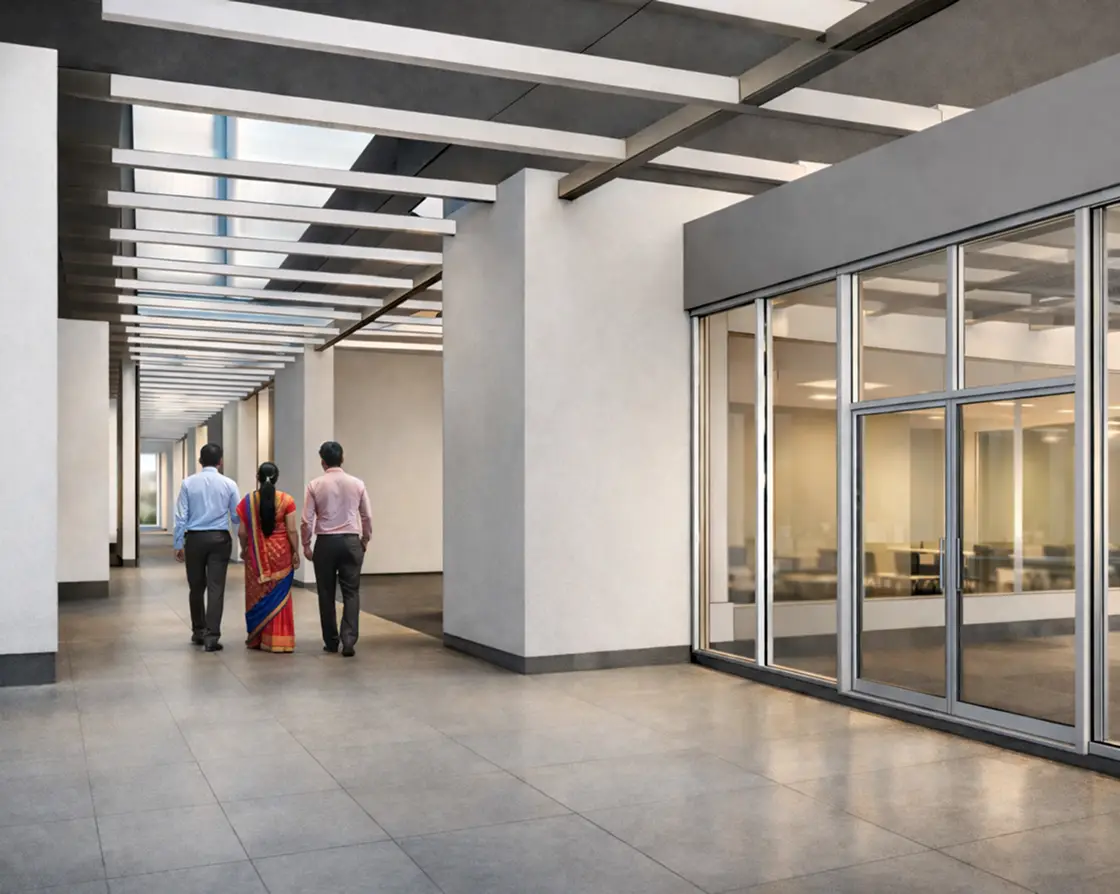
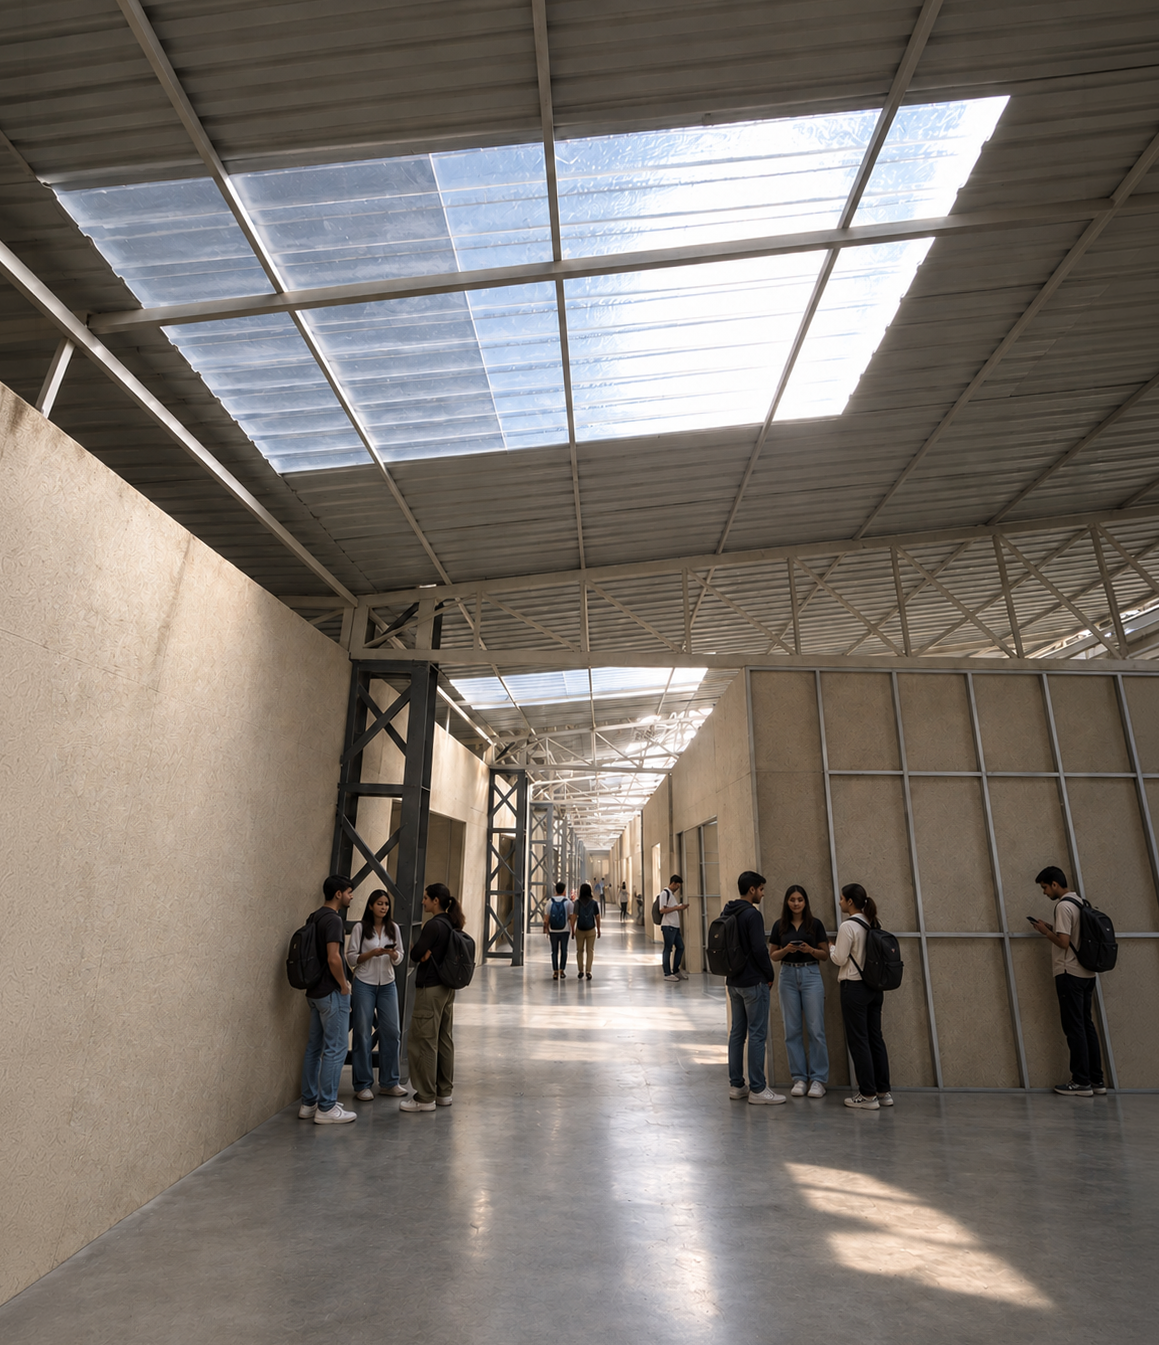
The design presented a unique challenge of accommodating diverse training programmes within the constraints of an existing steel-framed factory shed. A modular planning strategy was adopted, utilizing prefabricated construction systems that align seamlessly with the existing structural grid. This approach minimized intervention while allowing flexibility, ease of construction, and future adaptability.
Environmental performance became a key driver of the design. Careful interventions were introduced to maximize natural ventilation and daylight, transforming the industrial shell into a comfortable and energy-efficient learning environment. The resulting spaces are intentionally minimal, functional, and adaptable, creating an atmosphere that encourages creativity, collaboration, and hands-on learning.
The design process was rooted in a participatory approach, engaging prospective users, trainers, and community stakeholders to understand their aspirations, functional requirements, and everyday challenges. These insights informed the spatial organization and ensured that the centre responds meaningfully to the needs of its users. Principles of universal design were integrated throughout the project, promoting accessibility, inclusivity, and equitable use across all spaces.
More than a conversion of an industrial building, the BC Jindal Skill Development Centre represents a community-focused design philosophy—demonstrating how adaptive reuse, participatory planning, and context-sensitive architecture can transform industrial heritage into a vibrant space for learning, opportunity, and social empowerment.