Howrah Dumurjala Food Street Revitalisation
Project Narrative
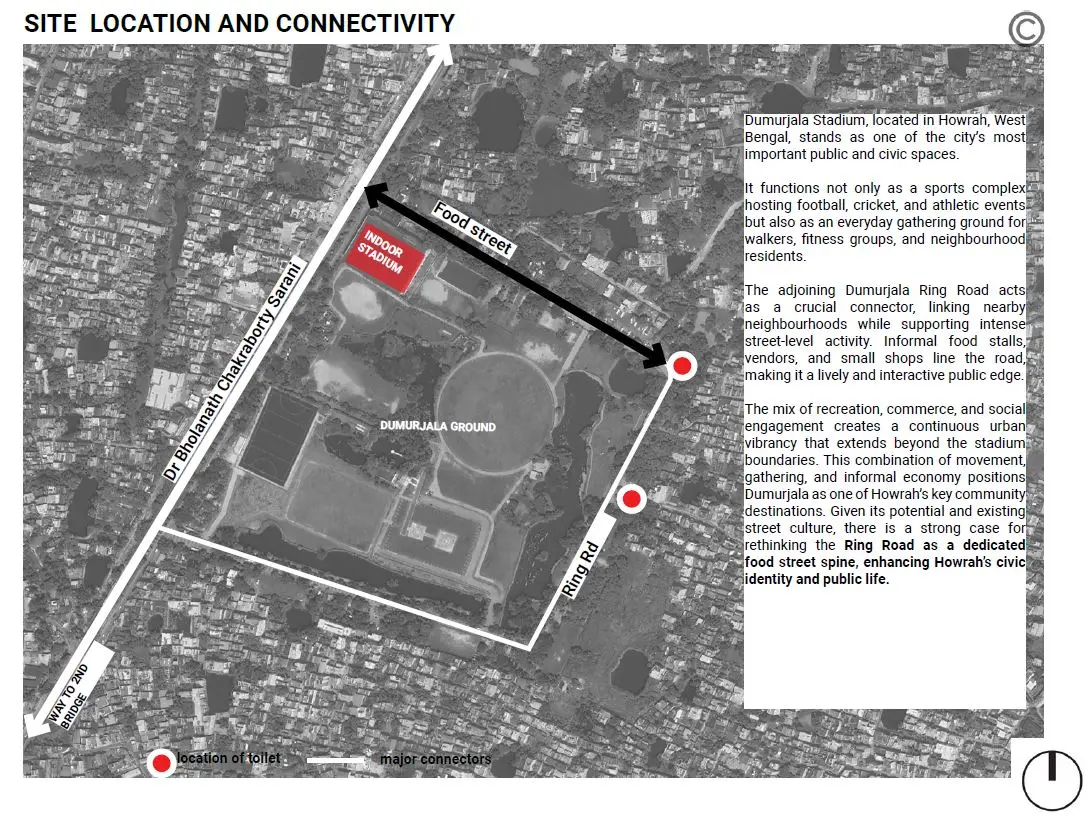
The Howrah Dumurjala Food Street Revitalisation is an urban design proposal prepared for the Howrah Municipal Corporation to transform an existing vehicular corridor adjoining the Dumurjala Sports Complex—Howrah’s largest and most significant urban green space. The project seeks to organise a fragmented streetscape into a vibrant, safe, and inclusive public destination while preserving the ecological character of the precinct.
The corridor is presently occupied by numerous informal street food vendors operating without designated spaces or adequate infrastructure. Rather than displacing these livelihoods, the proposal formalises the existing vendor ecosystem through carefully planned vending zones supported by modular, architecturally designed carts that improve functionality, hygiene, accessibility, and visual identity.
The design evolved through extensive street surveys and site documentation, resulting in context-specific street design guidelines. Dedicated zones are allocated for vendors, pedestrian movement, spill-out activities, and public gathering, while integrated street furniture, electrical service points, waste management facilities, and universally accessible pathways improve the overall user experience. Existing trees and landscape elements are retained and enhanced, and designated wall art zones contribute to the cultural identity of the corridor.
A key challenge was balancing pedestrian activity, street vending, and vehicular circulation within a constrained right-of-way. Through strategic yet minimal interventions, the proposal creates a people-oriented public realm that supports local commerce without compromising mobility or safety.
By recognising street vending as an integral part of the city’s social and economic fabric, the project demonstrates how thoughtful urban design can transform everyday infrastructure into an active civic destination—strengthening local livelihoods, enriching public life, and creating a resilient, inclusive streetscape for the people of Howrah.
Spatial Logic & Precision
The floor plan reflects a strict adherence to a modular grid, allowing for expansive, column-free living areas that project towards the sea.